COMMERCIAL SPACES

Spaces That Rise

We design offices, shops, clinics, and mixed-use spaces with clear plans, permit drawings, and site support. From first sketch to handoff, we keep the next step plain.
Architecture studio island with models, stone samples, brass pieces and rolled plans in rain-lit haze.

Metric 01

140+

projects planned

Metric 02

18 yrs

plan sets and site work

Metric 03

4.8/5

client rating

How It Works

Four Steps To Start

Site ideas, massing studies, and clear direction for homes and mixed-use sites.
Plaster massing models, translucent fins, and basswood blocks in a hazy architectural studio

3-4 weeks

Concept Design

From $7,500

Site ideas, massing studies, and clear direction for homes and mixed-use sites.
Floor-plate model with movable partitions and trace overlays in warm studio light

2-3 weeks

Floor Plans

From $8,500

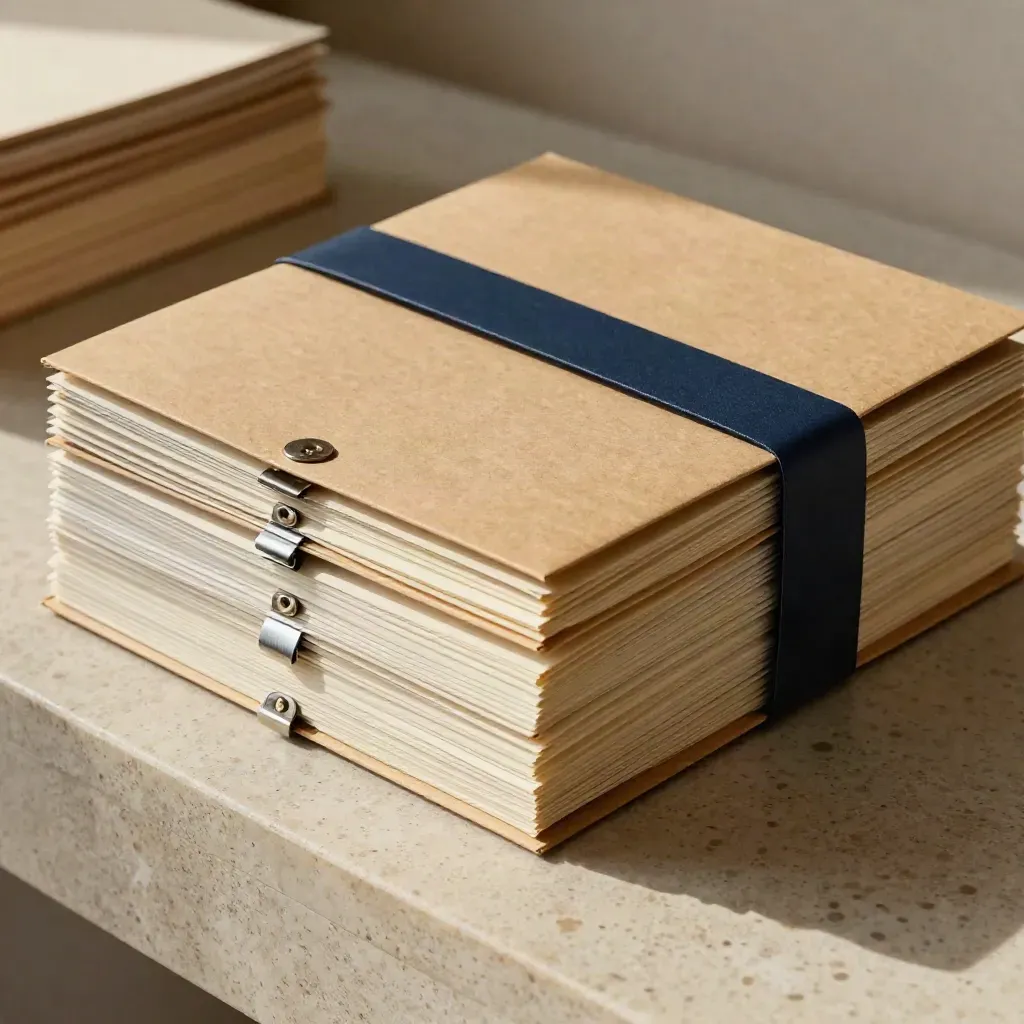
Permit drawing bundles stacked for filing on pale travertine with navy fasteners.

4-6 weeks

Permit Drawings

From $11,500

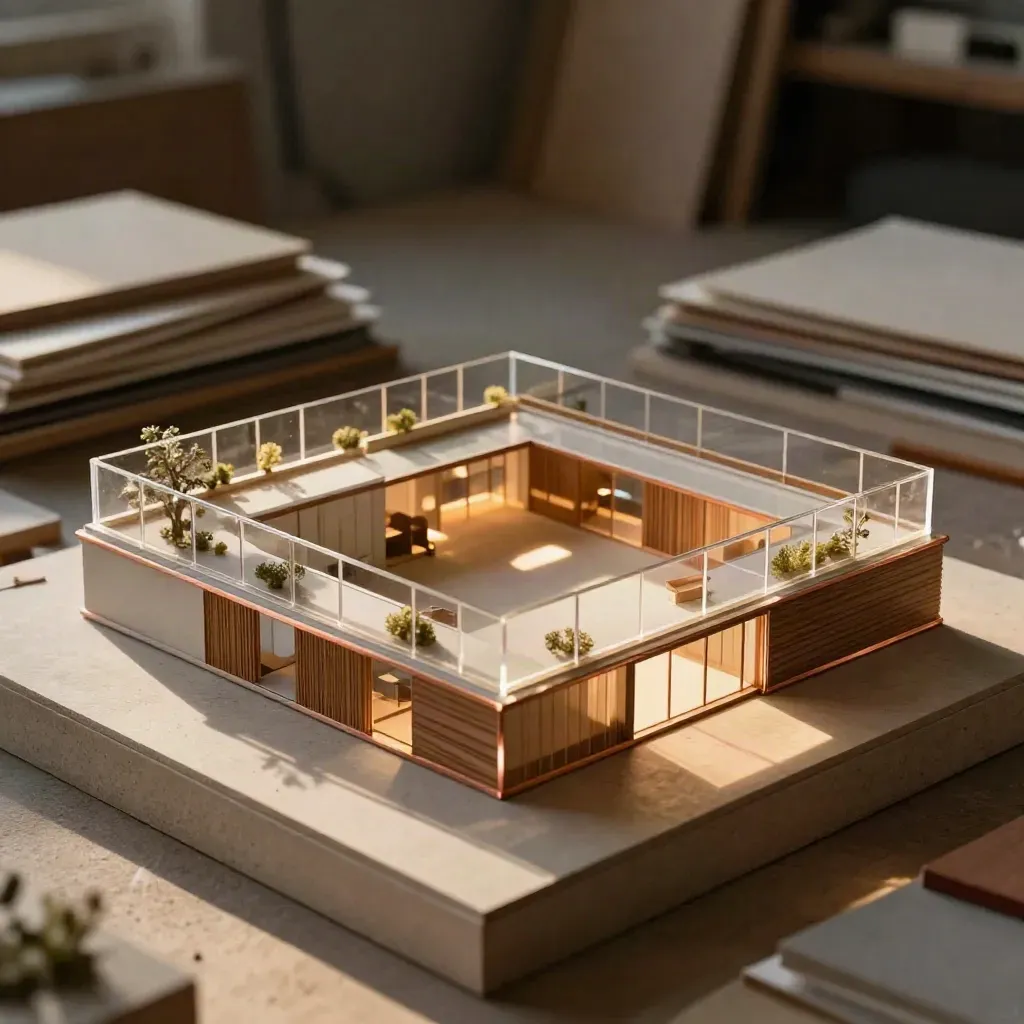
Luminous rooftop terrace architectural model with acrylic glazing, timber inserts, and copper accents on a stone plinth.
0110-14 days

3D Visualizations

From $4,800

Exterior views and interior scenes for reviews, sales decks, and web use.
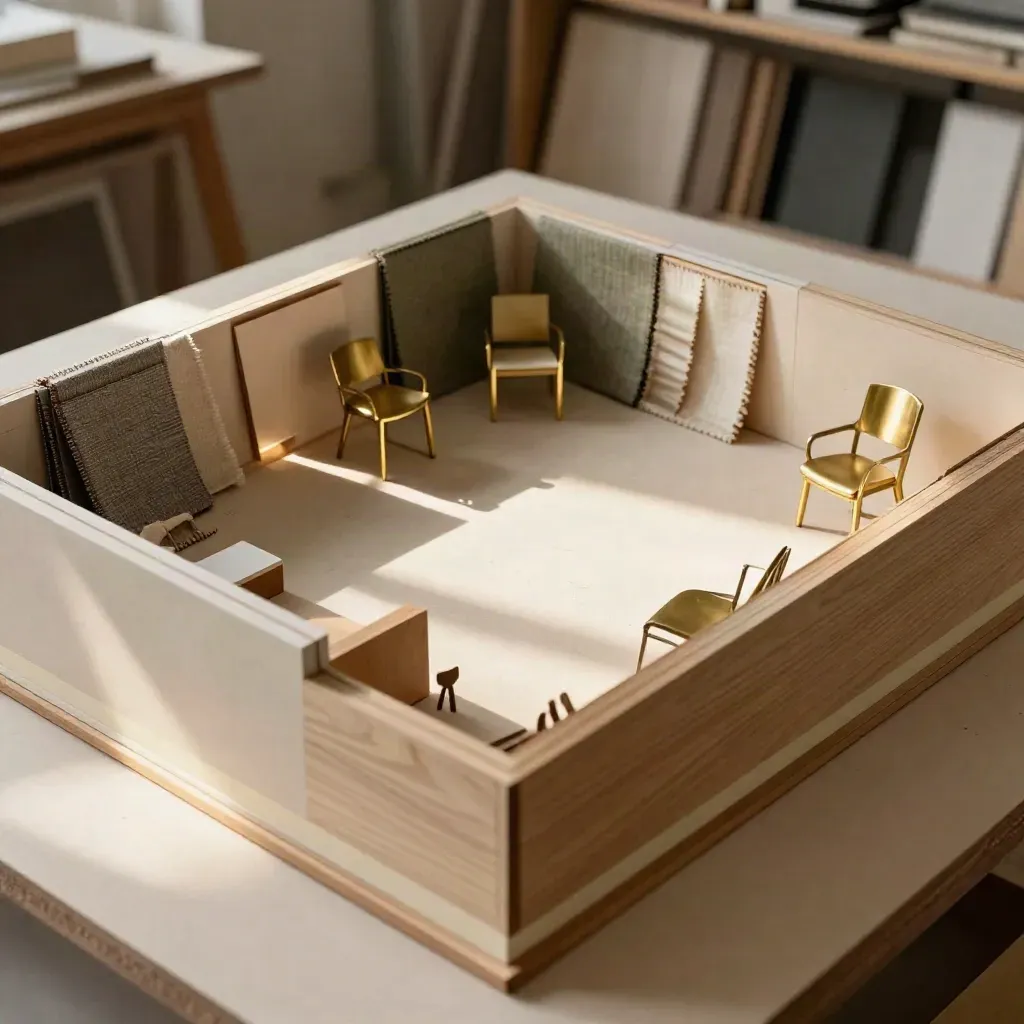
Interior layout model with oak blocks, fabric swatches, and brass chair silhouettes on a plaster surface.
022-4 weeks

Interior Layouts

From $9,200

Furniture plans, material notes, and room flow for cleaner use of space.

Architectural coordination stack of drawing rolls, clips, swatches, and binders on a terracotta ledge.
03Monthly retainer

Project Coordination

From $3,200/mo

Team check-ins, schedule notes, and drawing updates from start to handoff.

Services

Planning For Offices, Shops, And Sites

We review goals, site details, budget, and the team on day one.
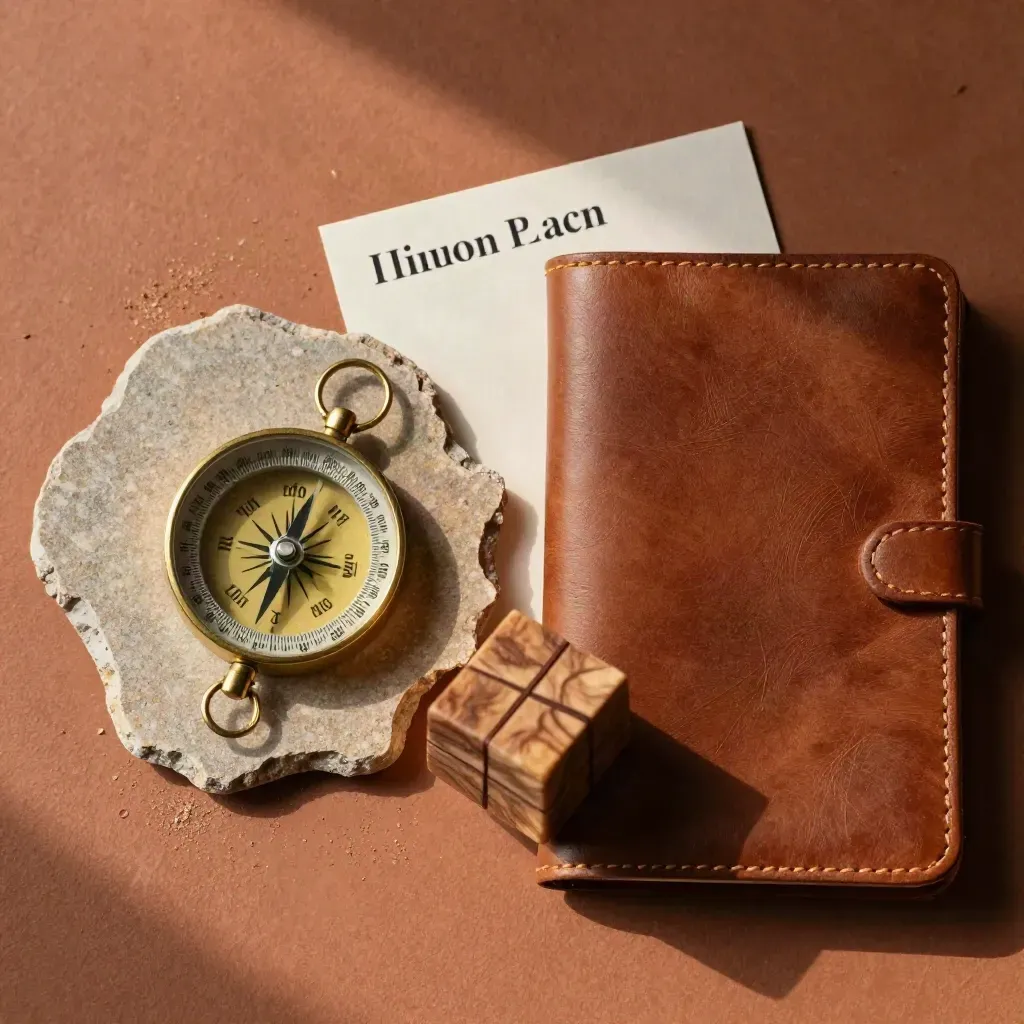
Overhead flatlay of a compass, site chip, maquette cube and leather notebook on terracotta plaster.
01

Project Brief

We review goals, site details, budget, and the team on day one.
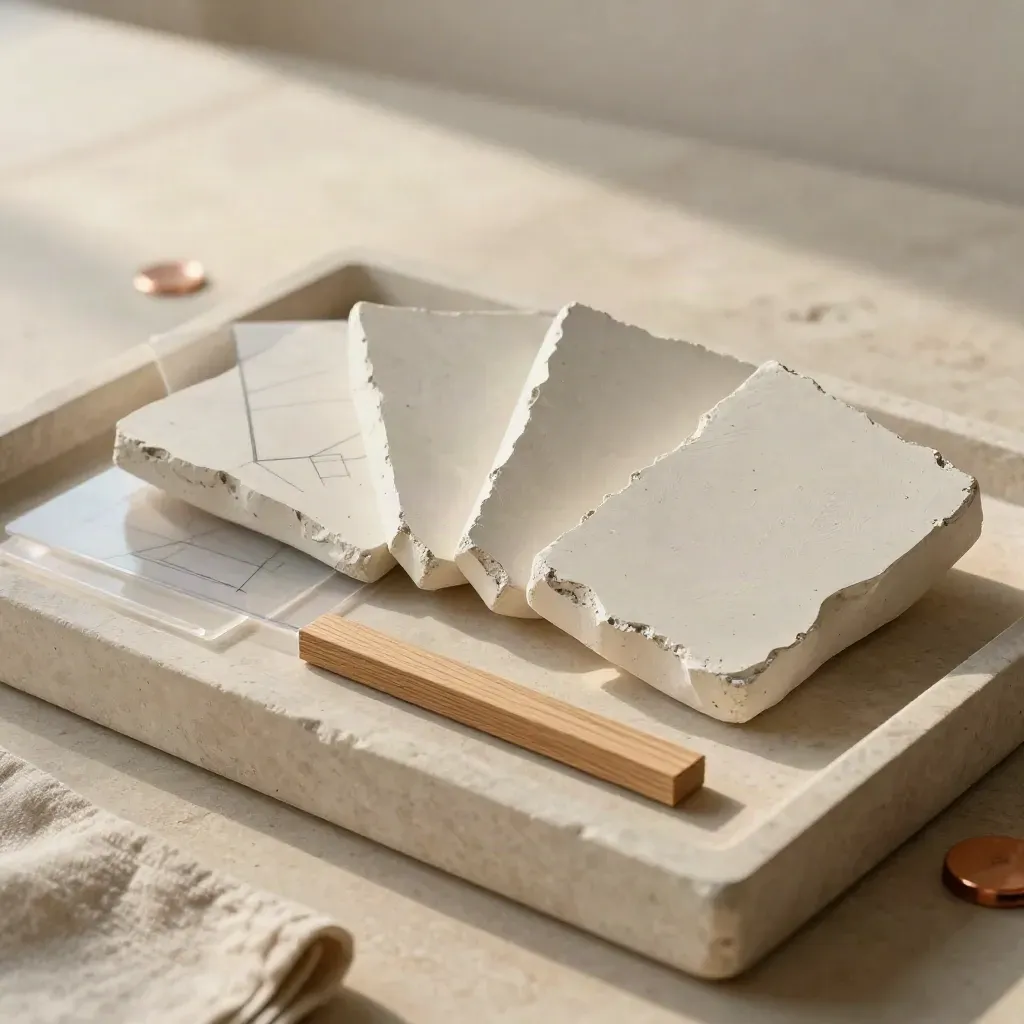
Plaster model concepts with acetate overlays and pine strip on a stone tray.
02

Concept Set

We draw options, test layouts, and pick the best path before permit work starts.

Wrapped architectural drawing package with metal clips and navy band on pale wood.
03

Permit Pack

We prepare drawings, notes, and checks needed for filing and contractor pricing.

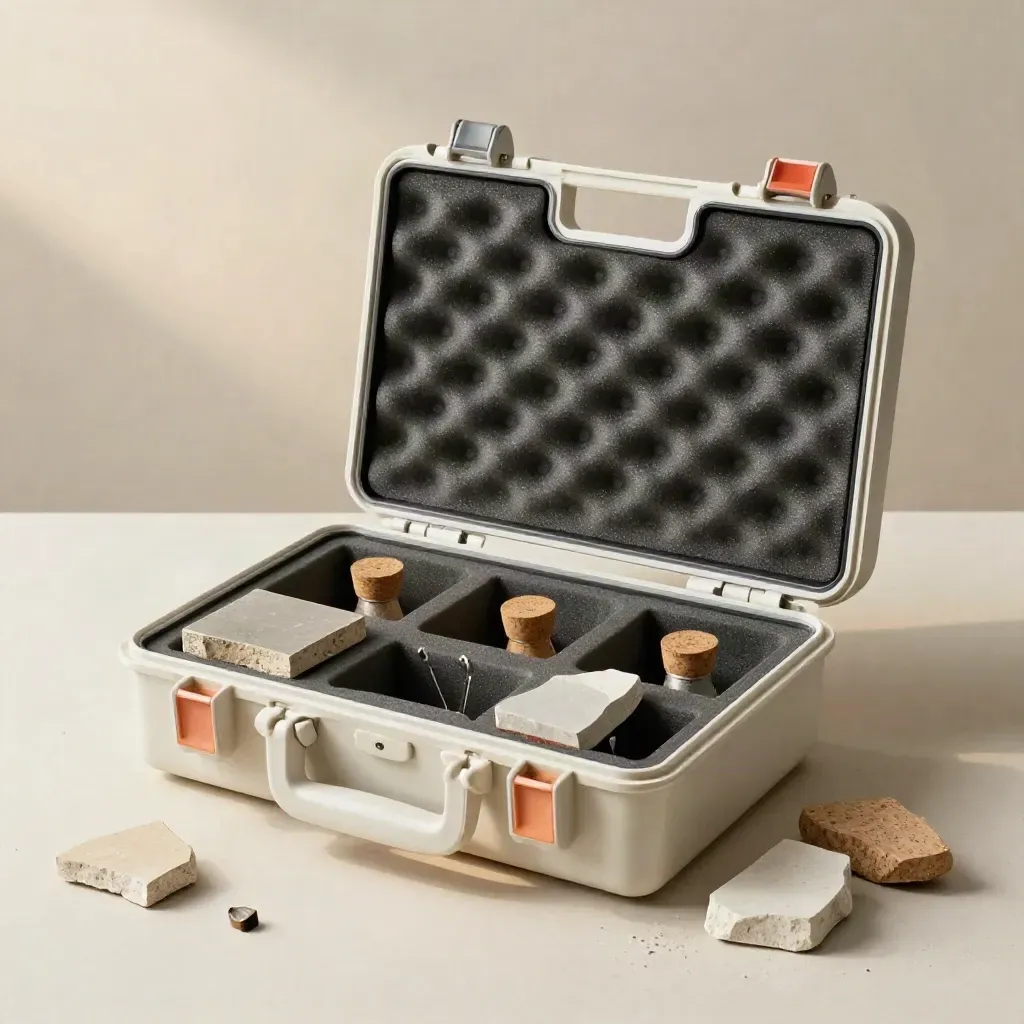
Architectural support kit with carry case, pins, and facade fragments on pale plaster.
04

Build Support

We answer questions, update plans, and keep the design clear through handoff.

Recent Work

Spaces Built For Business

Concept design board One site review call Two plan directions Basic floor plans Single revision round

One-time feeOne-time fee

Starter

From $7,500

  • Concept design board
  • One site review call
  • Two plan directions
  • Basic floor plans
  • Single revision round
Most popularOne-time fee

Signature

From $18,500

  • Concept design review
  • Measured floor plan set
  • Permit drawing package
  • Two exterior 3D views
  • Interior layout plan
  • Two revision rounds
By scopeBy scope

Scale

Custom

  • Multi-phase concept plan
  • Expanded permit set
  • Three 3D view rounds
  • Interior finish plans
  • Consultant meeting notes
  • Weekly project check-ins

What Clients Say

Straight Talk From Clients

Three plan options and permit drawings for a full-floor remodel.
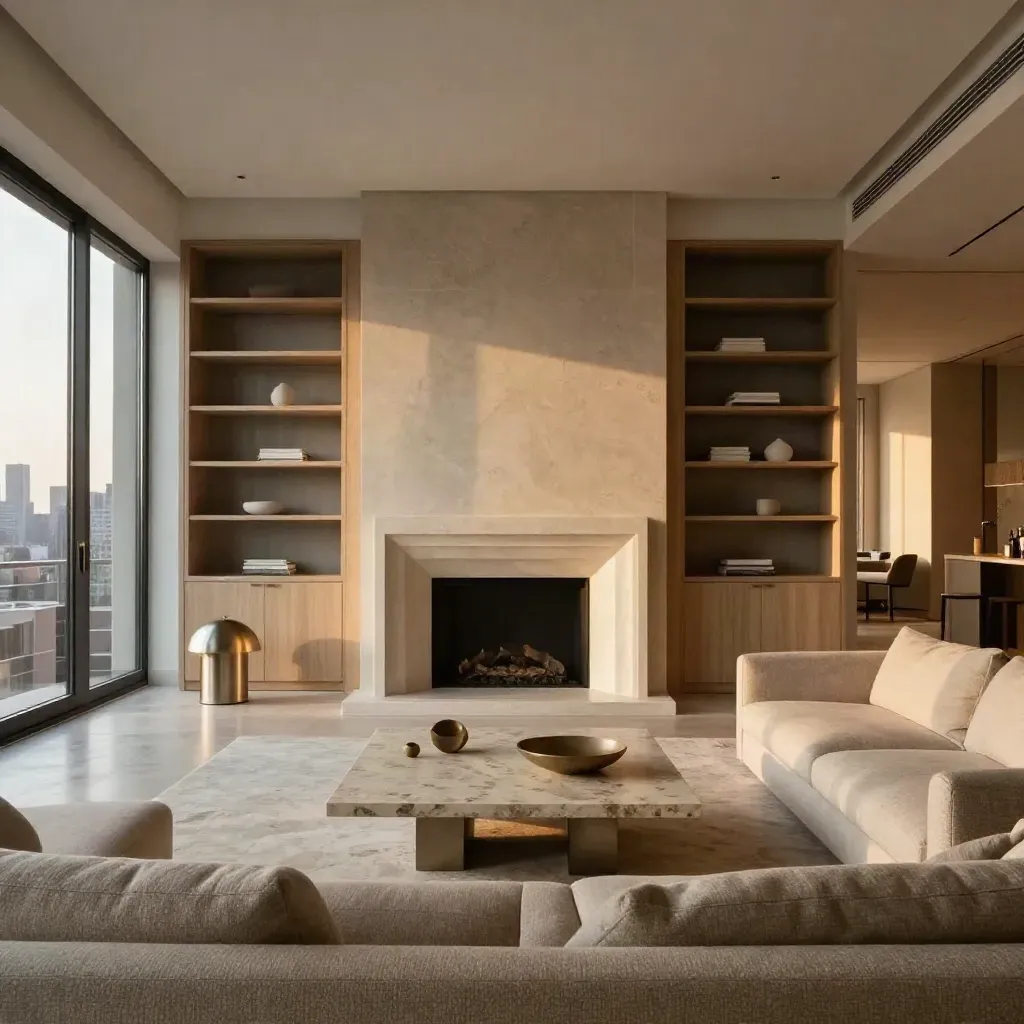
Finished condo living room with stone, oak millwork, and skyline glazing in warm evening light.

Residential

Upper West Condo Plans

Three plan options and permit drawings for a full-floor remodel.
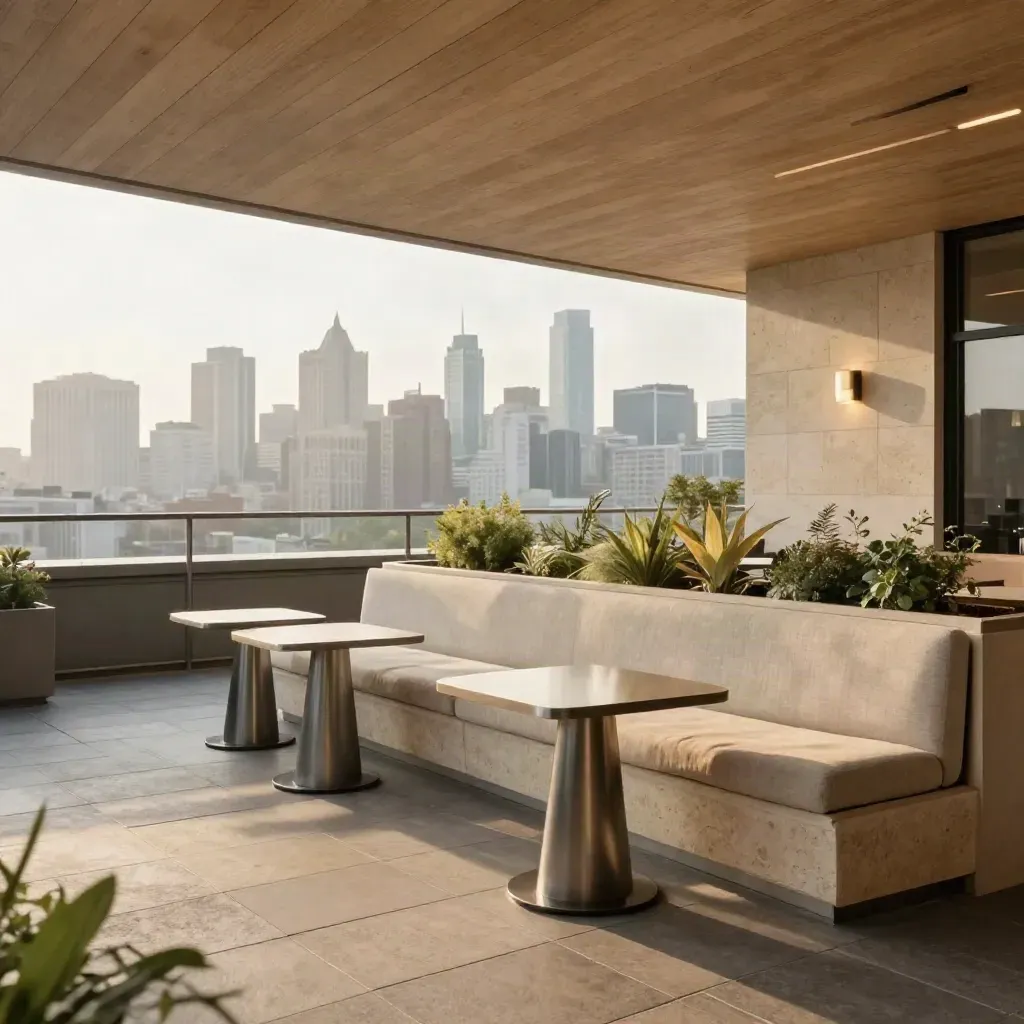
Rooftop office lounge with timber ceiling, stone pavers, and skyline views in warm light.

Commercial

Rooftop Office Fit-Out

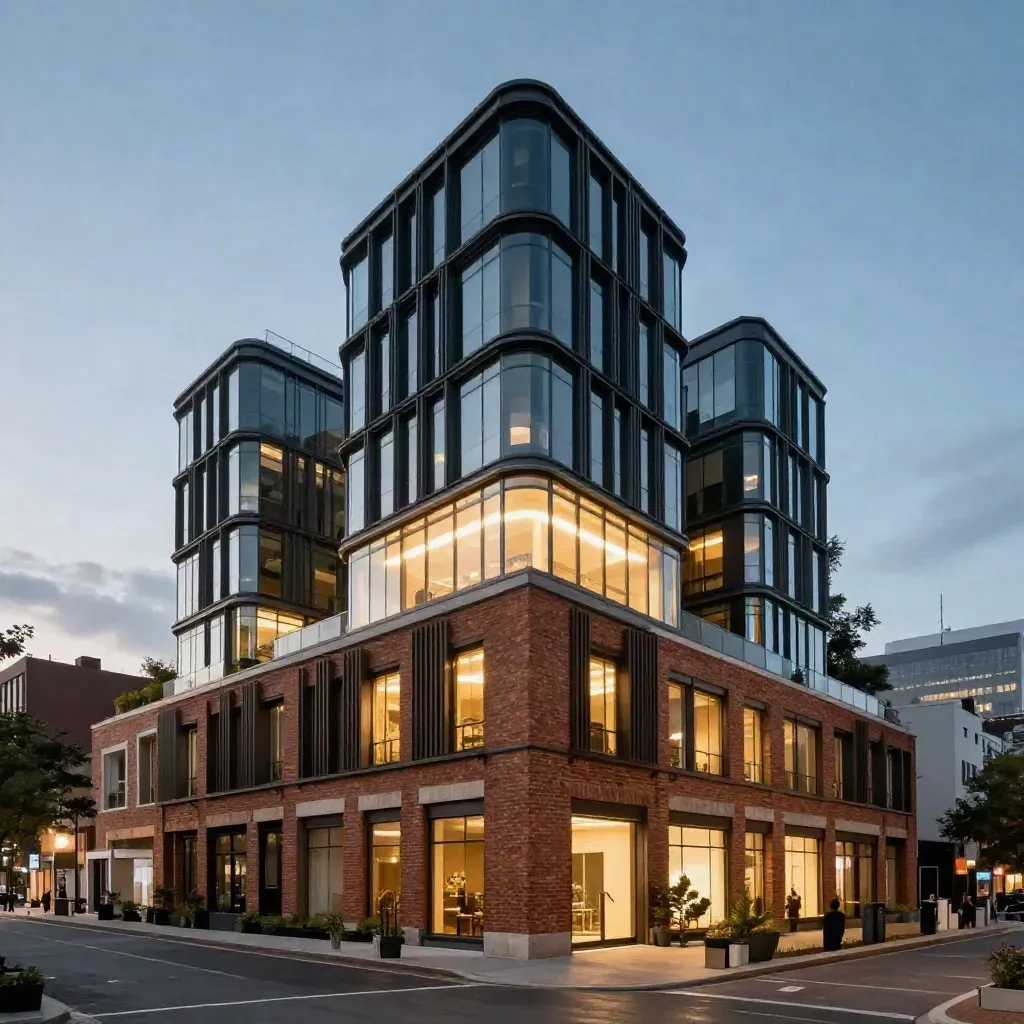
Blue-hour close view of a completed mixed-use block with brick, glass and terraces.

Developer

Brooklyn Mixed-Use Block

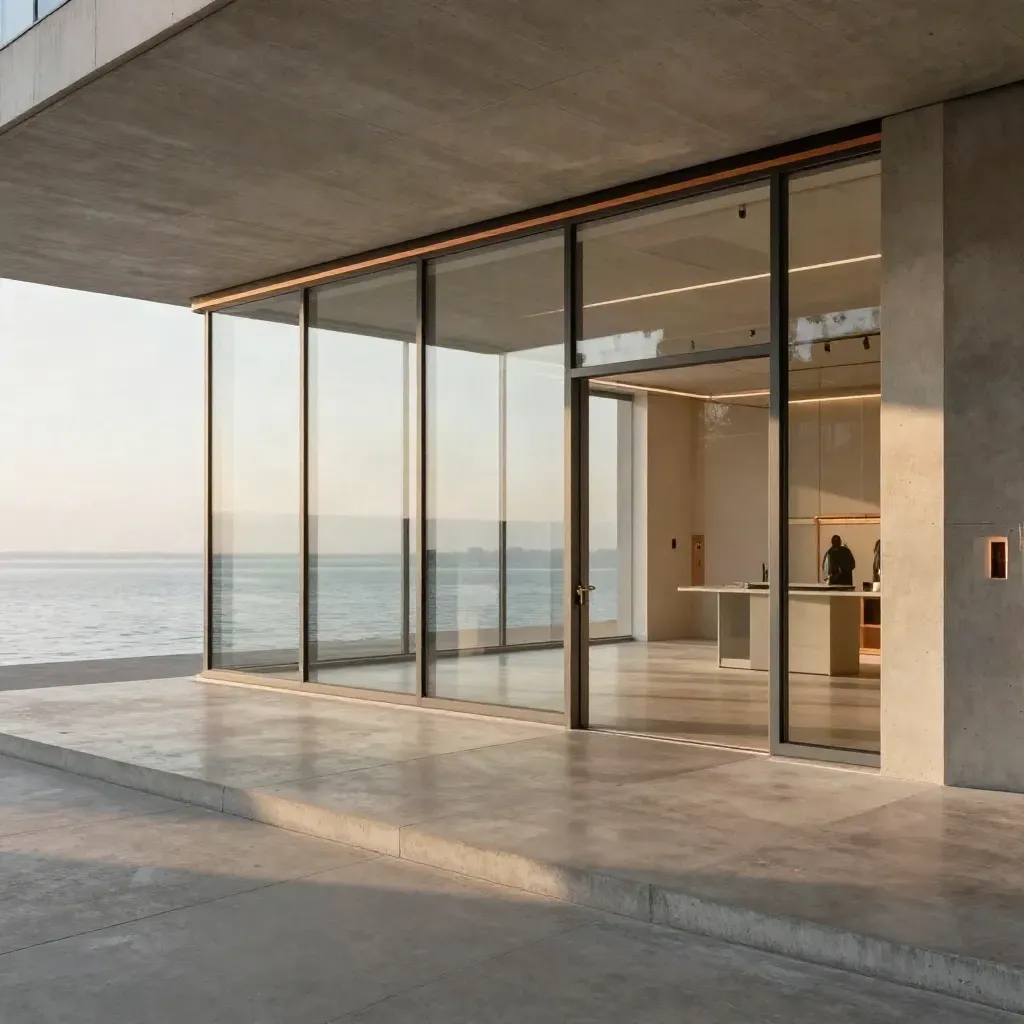
Empty waterfront retail shell with glass frontage, concrete floor, exposed ceiling grid, and copper accents.

Retail

Waterfront Retail Shell

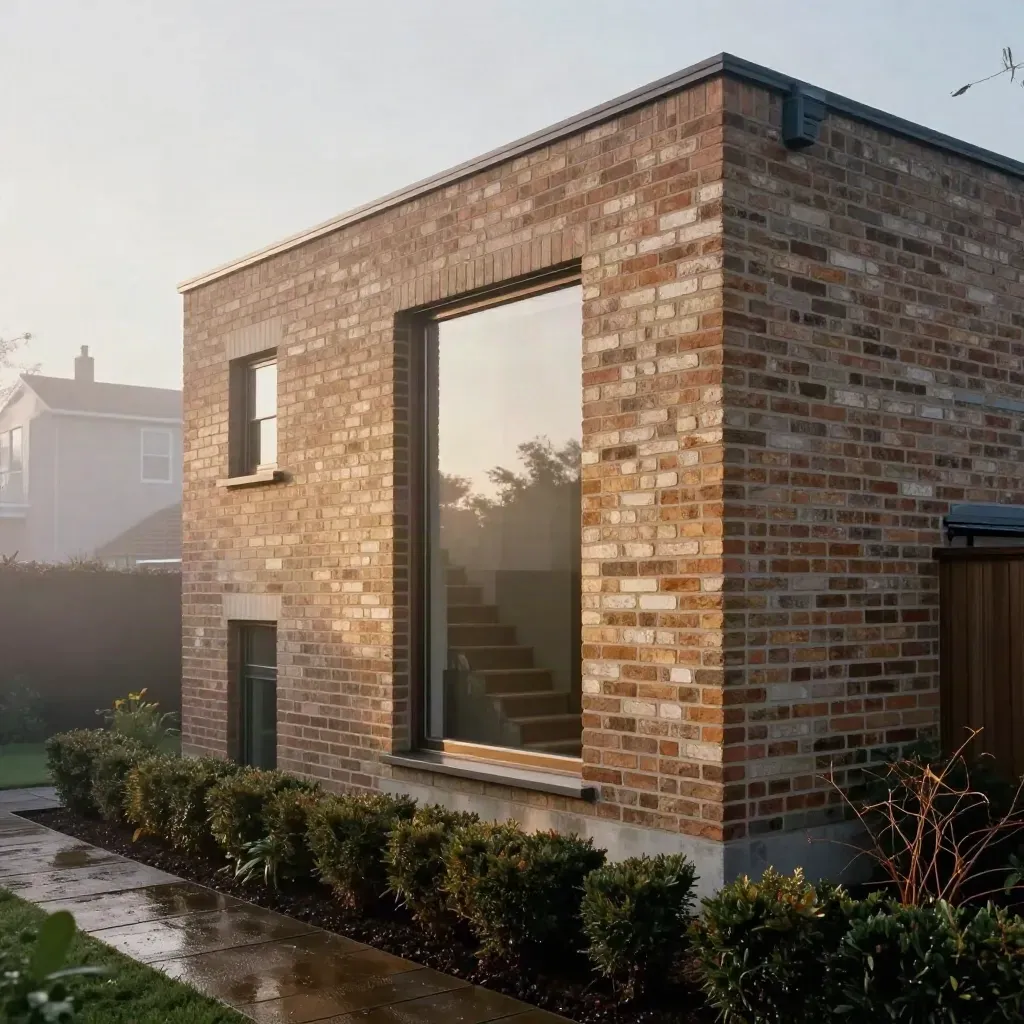
Rear townhouse addition at dawn with brick stair volume and tall glazed opening in mist

Homeowner

Townhouse Addition Study

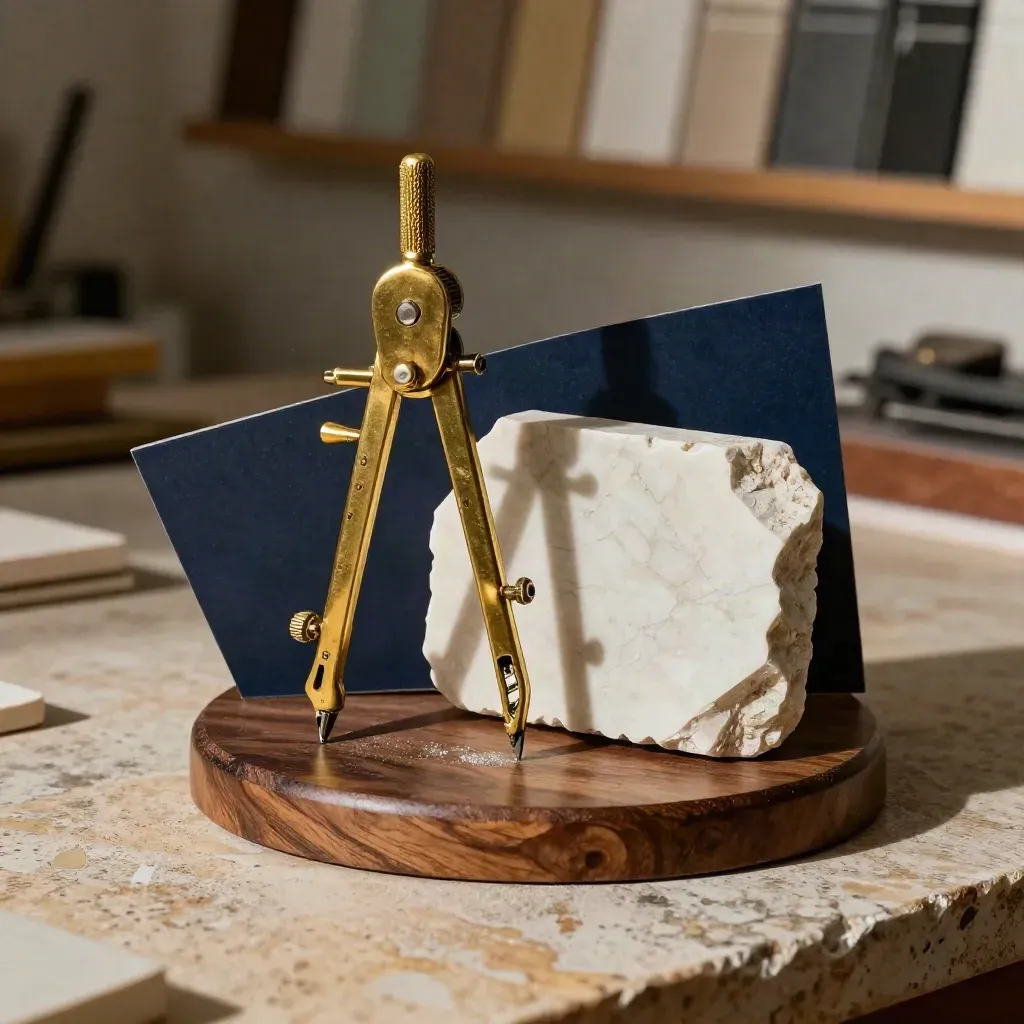
Brass drafting compass with stone sample on walnut base in dramatic studio light

Concept design and city filings

Maya Chen

Macro still life of pencils, steel set square, and basswood corner pieces on a model bench.

Floor plans and permit sets

Evan Brooks

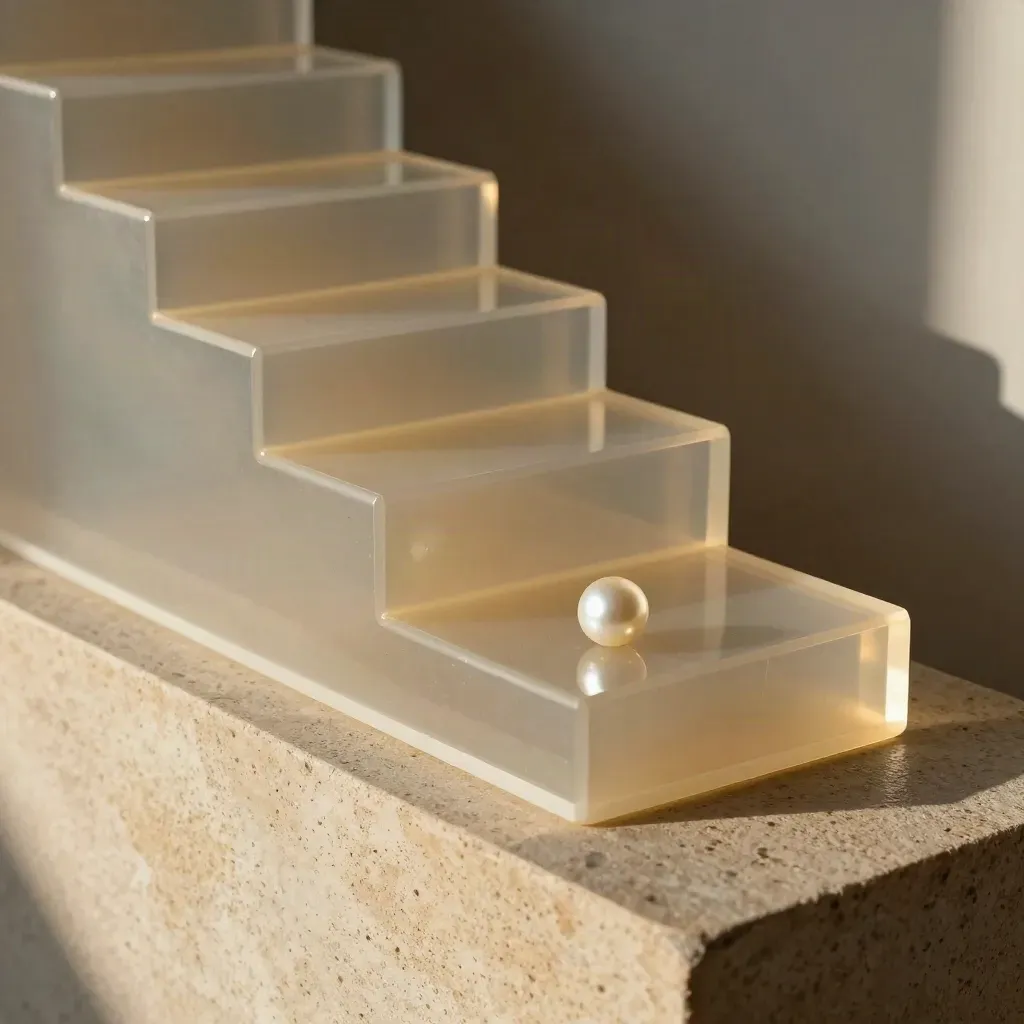
Facade sample, resin stair module, and pearl cubes lit by a raking studio beam.

Exterior views and interior scenes

Lina Patel

Binder clips, brass paperweights, and nested model stands on cork in soft daylight.

Schedule checks and consultant notes

Noah Bennett

Proof

Customer notes

Verified

“We had a clear plan, and the permit set was ready when the city asked for changes.”

Brass drafting compass with stone sample on walnut base in dramatic studio light

Nina Clarke

Retail Owner, Bright Lane Stores

Verified

“The new layout gave our team more room and cut our build headaches.”

Macro still life of pencils, steel set square, and basswood corner pieces on a model bench.

Ethan Cole

Development Director, North Pier Group

Verified

“They caught site issues early and saved us from costly rework.”

Facade sample, resin stair module, and pearl cubes lit by a raking studio beam.

Sara Malik

Landlord Rep, Atlas Property

Service area

New York Metro

Manhattan, Brooklyn, Queens, Jersey City

Manhattan skyline over the East River in sunrise haze, with calm water and bright towers.

Area 01

New York Metro

Manhattan, Brooklyn, Queens, Jersey City
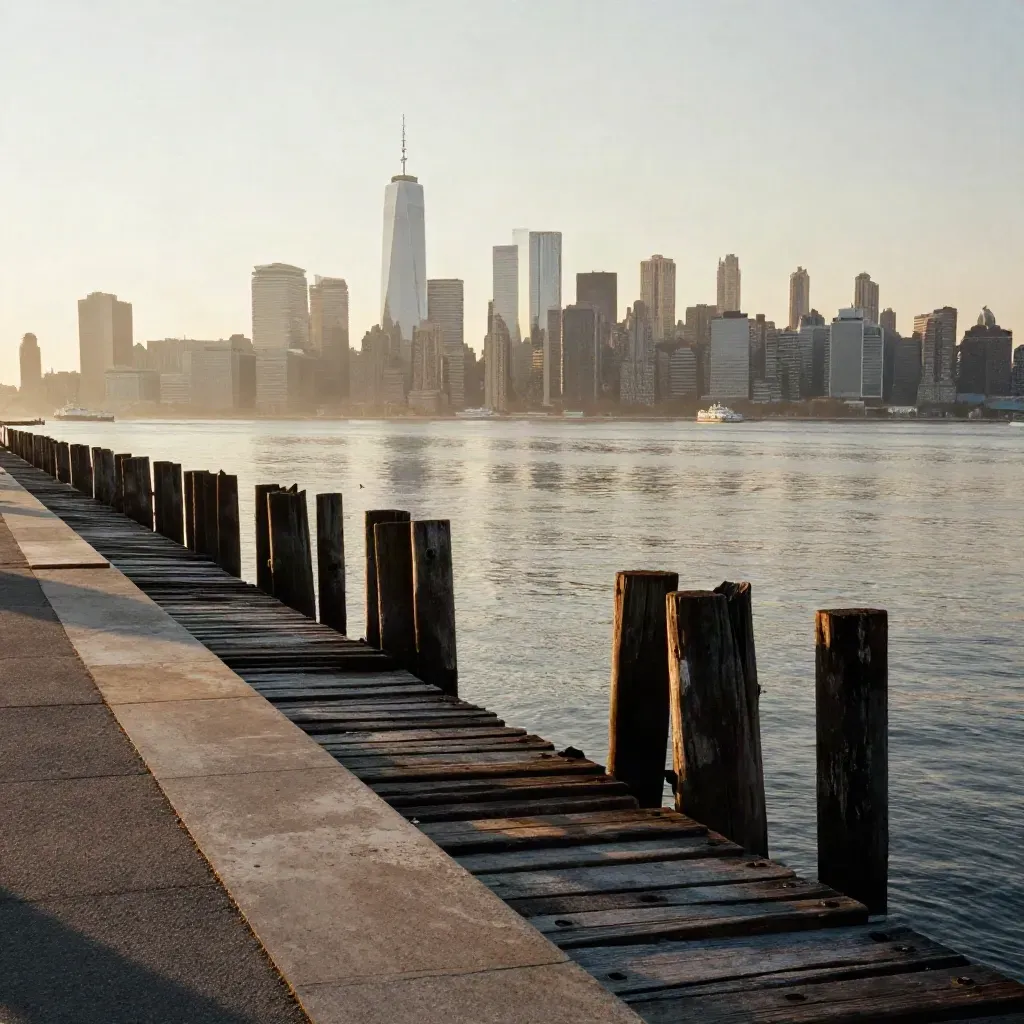
Golden-hour view of Jersey City and Hoboken skyline above a quiet Hudson waterfront pier

Area 02

Hudson Valley

Yonkers, White Plains, New Rochelle, Poughkeepsie
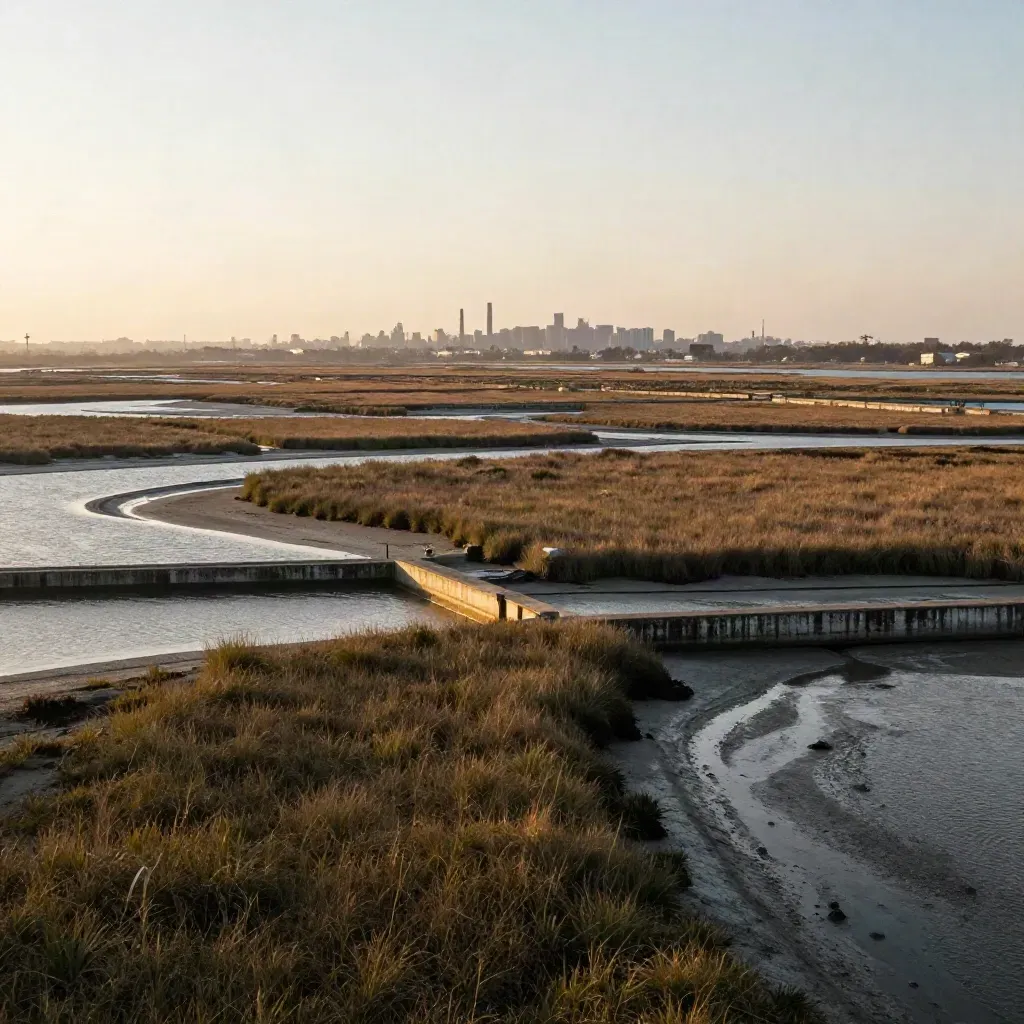
Golden Meadowlands wetlands with North Jersey ridgelines and distant skyline fragments.

Area 03

North Jersey

Hoboken, Newark, Montclair, Morristown

Long Island dunes, glowing surf line, and misty horizon with open sand below.

Area 04

Long Island

Nassau County, Suffolk County, Hempstead, Huntington

The Map

Partner links will appear here.

Add links for this site and widget group to make this panel live.

Questions

Common Questions

Quick answers before visitors choose a product, service, or next step.

01What services do you offer?+

We handle concept architecture, site plans, permit drawings, interior layouts, and project support for commercial sites.

02Do you help with permits?+

Yes. We prepare drawing sets and notes that help your filing team move with less back-and-forth during review.

03Who do you work with?+

We work with developers, landlords, and business owners planning offices, shops, clinics, and mixed-use spaces.

04How does the process start?+

Book a consultation. We review your site, goals, and budget, then send the next step list the same week.

05Can you check a site first?+

Yes. We can study the site, test layout options, and flag issues before full design work starts for you.

06Do you work outside New York?+

Yes. We serve the New York area, northern New Jersey, Long Island, and nearby towns on in-person or remote calls.

Project Notes

Get short notes on permits, site plans, and space use for developers, landlords, and owners.